Kâri Homes
Drawn for you. Built as drawn.
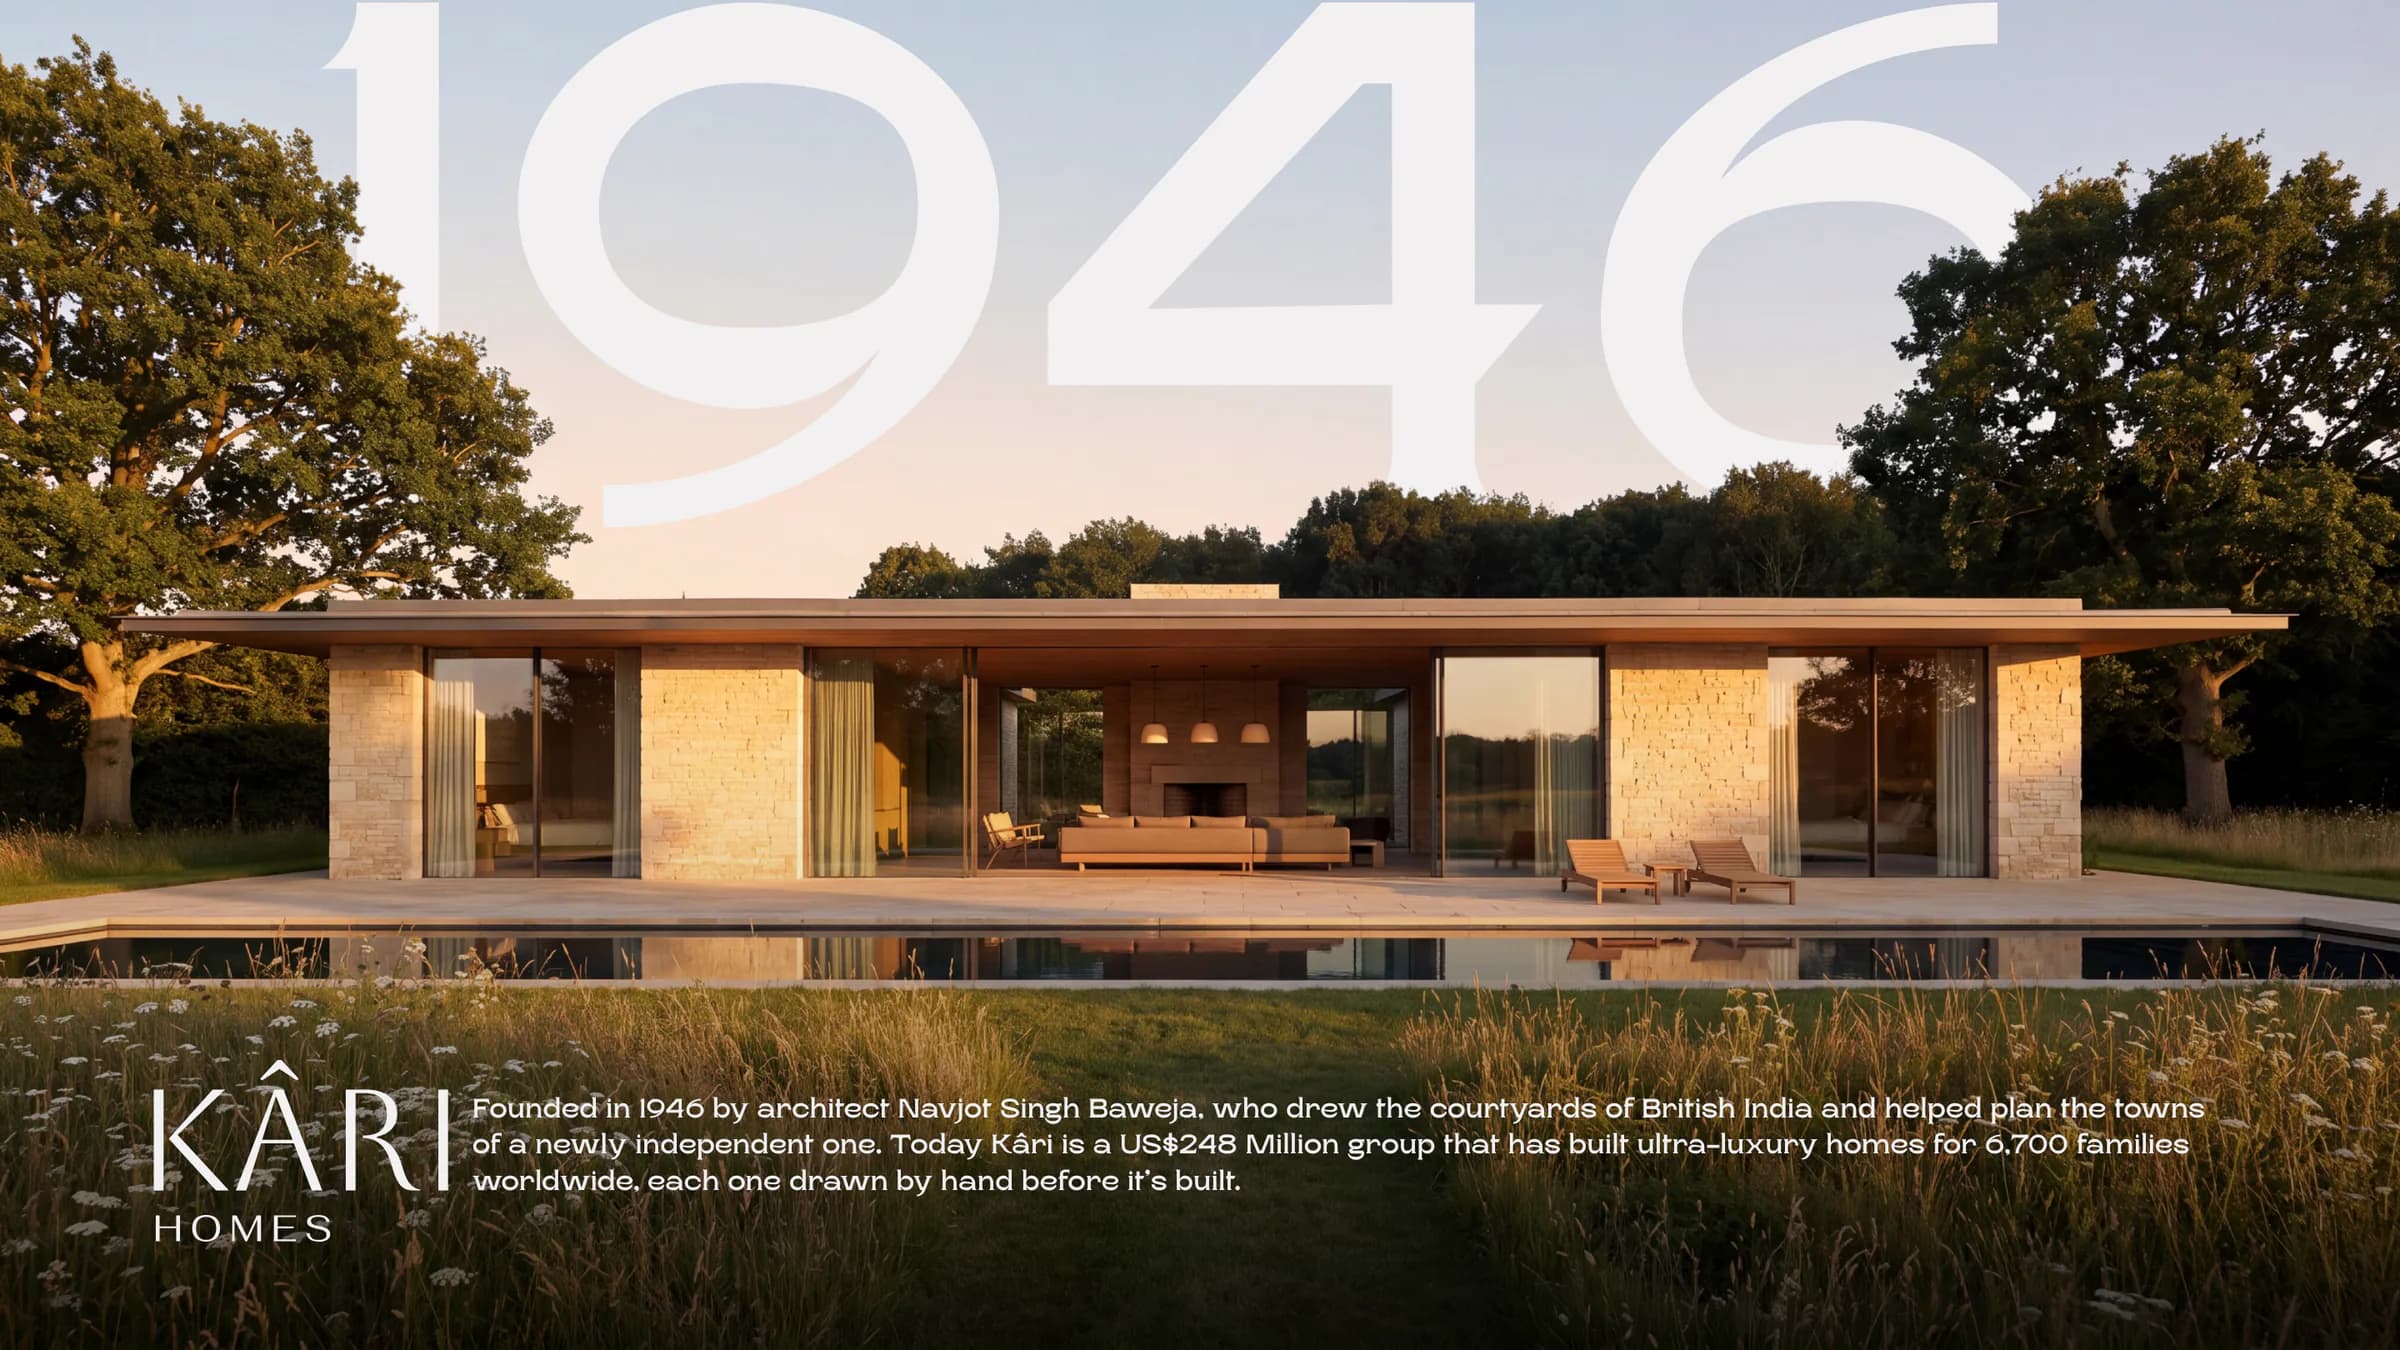
Kâri Homes is a builder of ultra-luxury custom homes that does not exist. We built it from nothing: the name, the founder, the history, the identity, five homes and the ads that sell them. Every Kâri home makes one promise. It is drawn by hand for the family who will live in it, then built exactly as drawn.
How it began
Kâri started as a plan to make spec work for DLF, a brand we love. Its homes begin as architects’ drawings, so we imagined a building caught halfway between its drawing and the real thing, with ink lines completing a photographed tower against the sky. Our team planned a five-slide panorama that would read as one continuous estate.
Along the way our vision went in a different direction. The idea kept growing, but it was tied to someone else’s buildings, logo and trademarks. Rather than bend it to fit, we gave it a home of its own: a builder whose whole promise is the drawing. We moved the scale from towers to private homes for ultra-HNI families, where the drawing means the most.
If you know Indian real estate, you will still spot a few hints of the brand that started it. We kept them on purpose.
The story
Kâri began in 1946, when the architect Navjot Singh Baweja, aged 55, decided to stop drawing for others and draw for families.
He had spent three decades at a drafting table in Lahore, drawing the courtyard bungalows and cantonments of British India by hand. When Independence came, he helped plan the towns and colonies that rose to welcome a nation coming home. In 1947, Kâri came home too. He carried his drawing table to Delhi and started again with one belief: a home should be drawn for the family who will live in it, then built exactly as drawn.
Eight decades on, Kâri is a US$248 million group that has built ultra-luxury homes for more than 6,700 families around the world. Each one still begins the way he began: on paper, by hand.
Kâri comes from -kari, which in Hindi and Urdu means the work of the hand, as in meenakari, chikankari and pachchikari.
The idea: sketch to reality
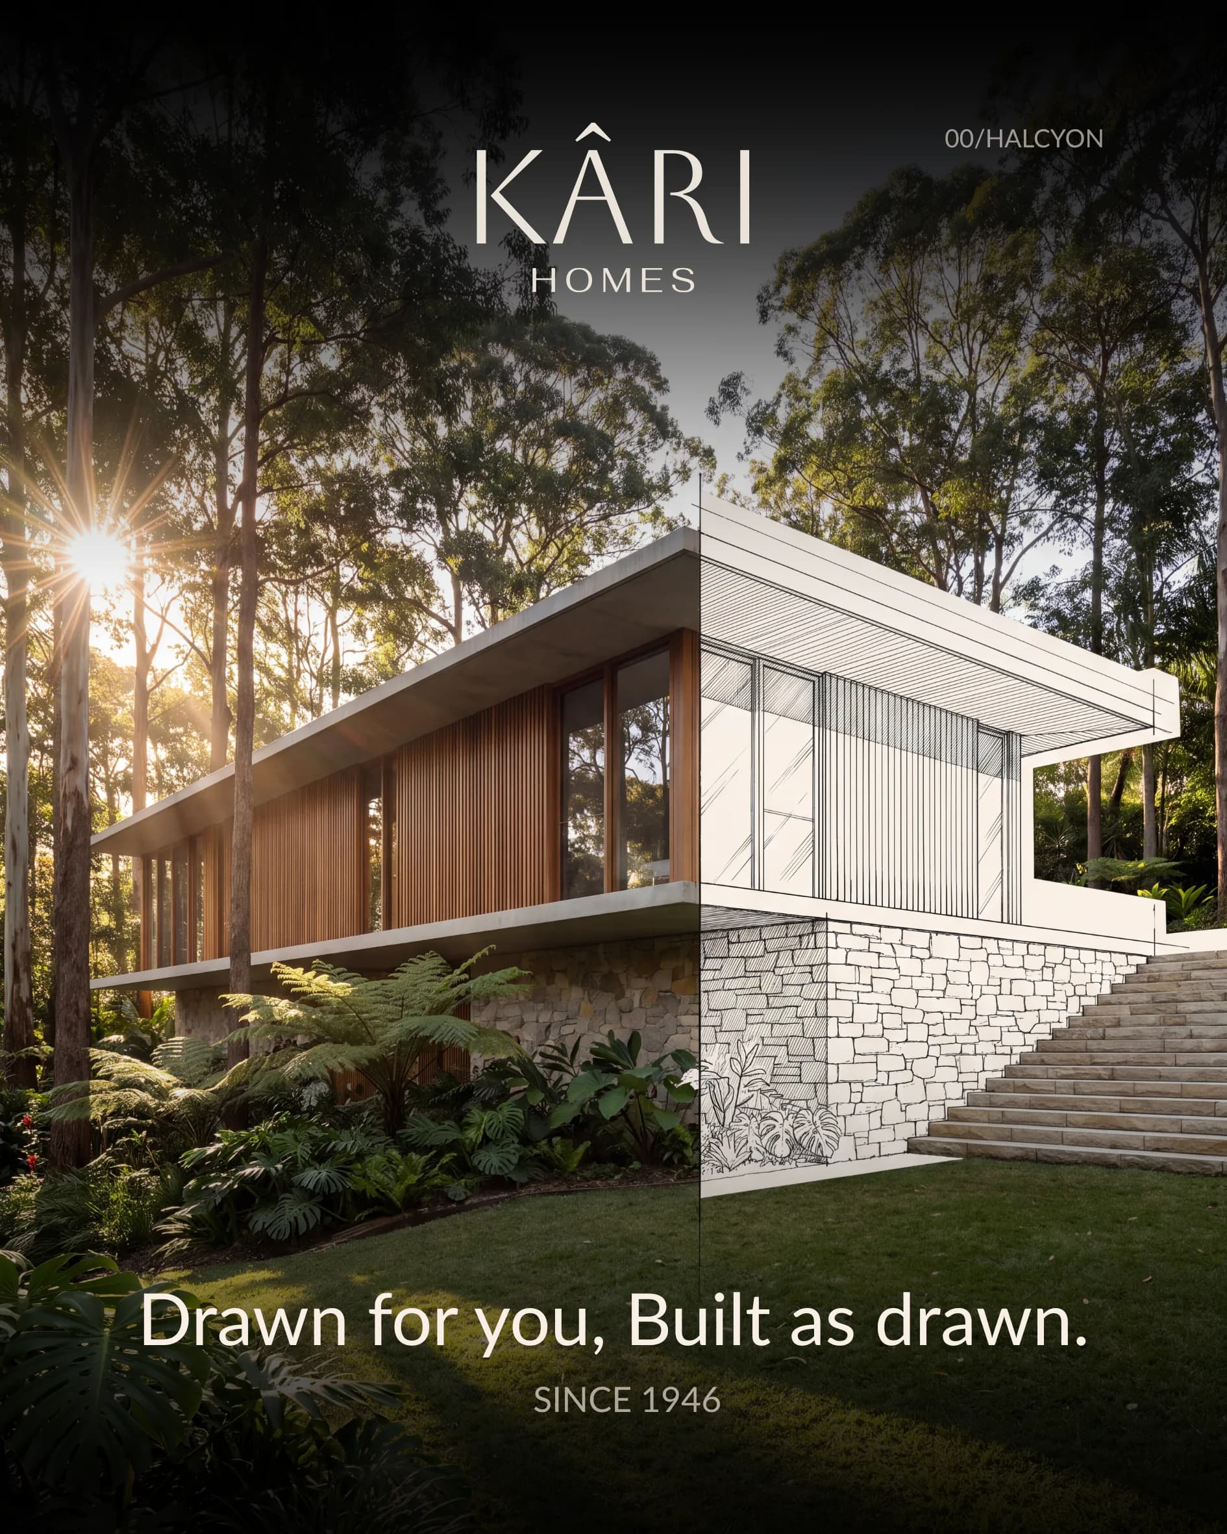
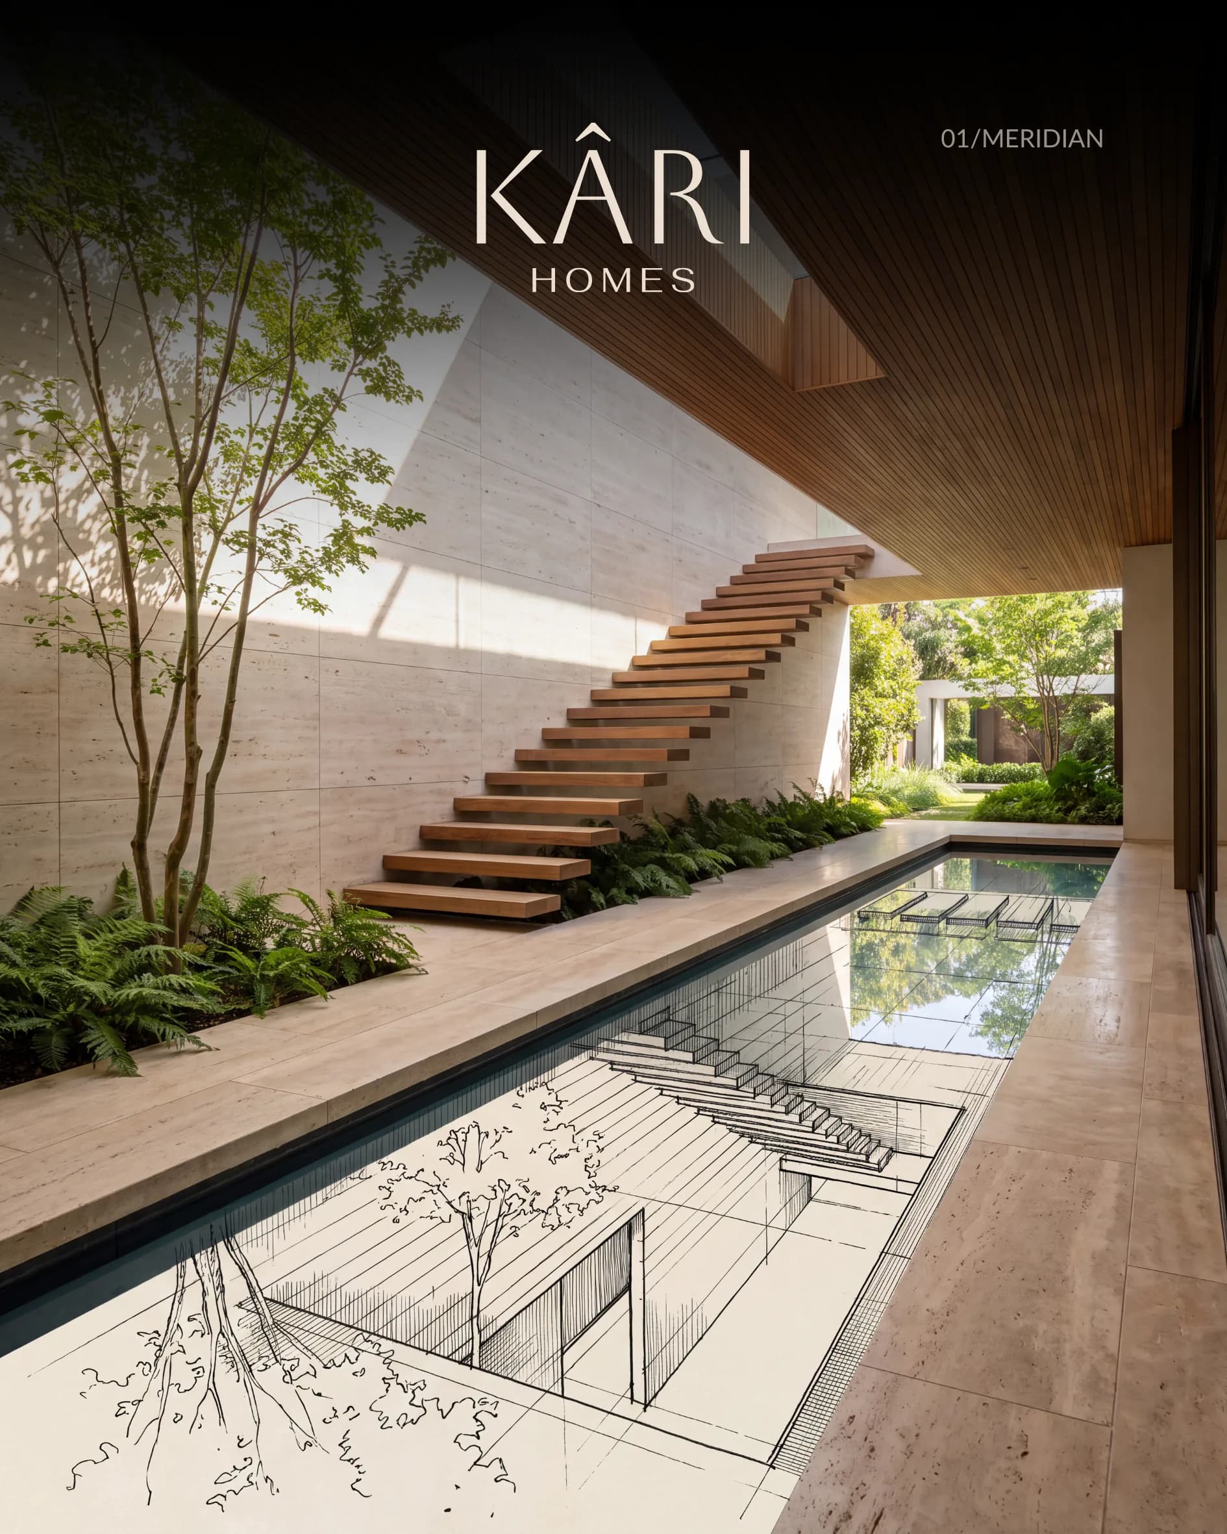
In every Kâri home, part of the house is still its drawing. Each drawn line continues a real edge, so photograph and drawing meet exactly. Each home shows the idea a different way:
- Halcyon: the house cut down the middle, built on one side and drawn on the other.
- Meridian: the real courtyard above, its drawing in the pool below.
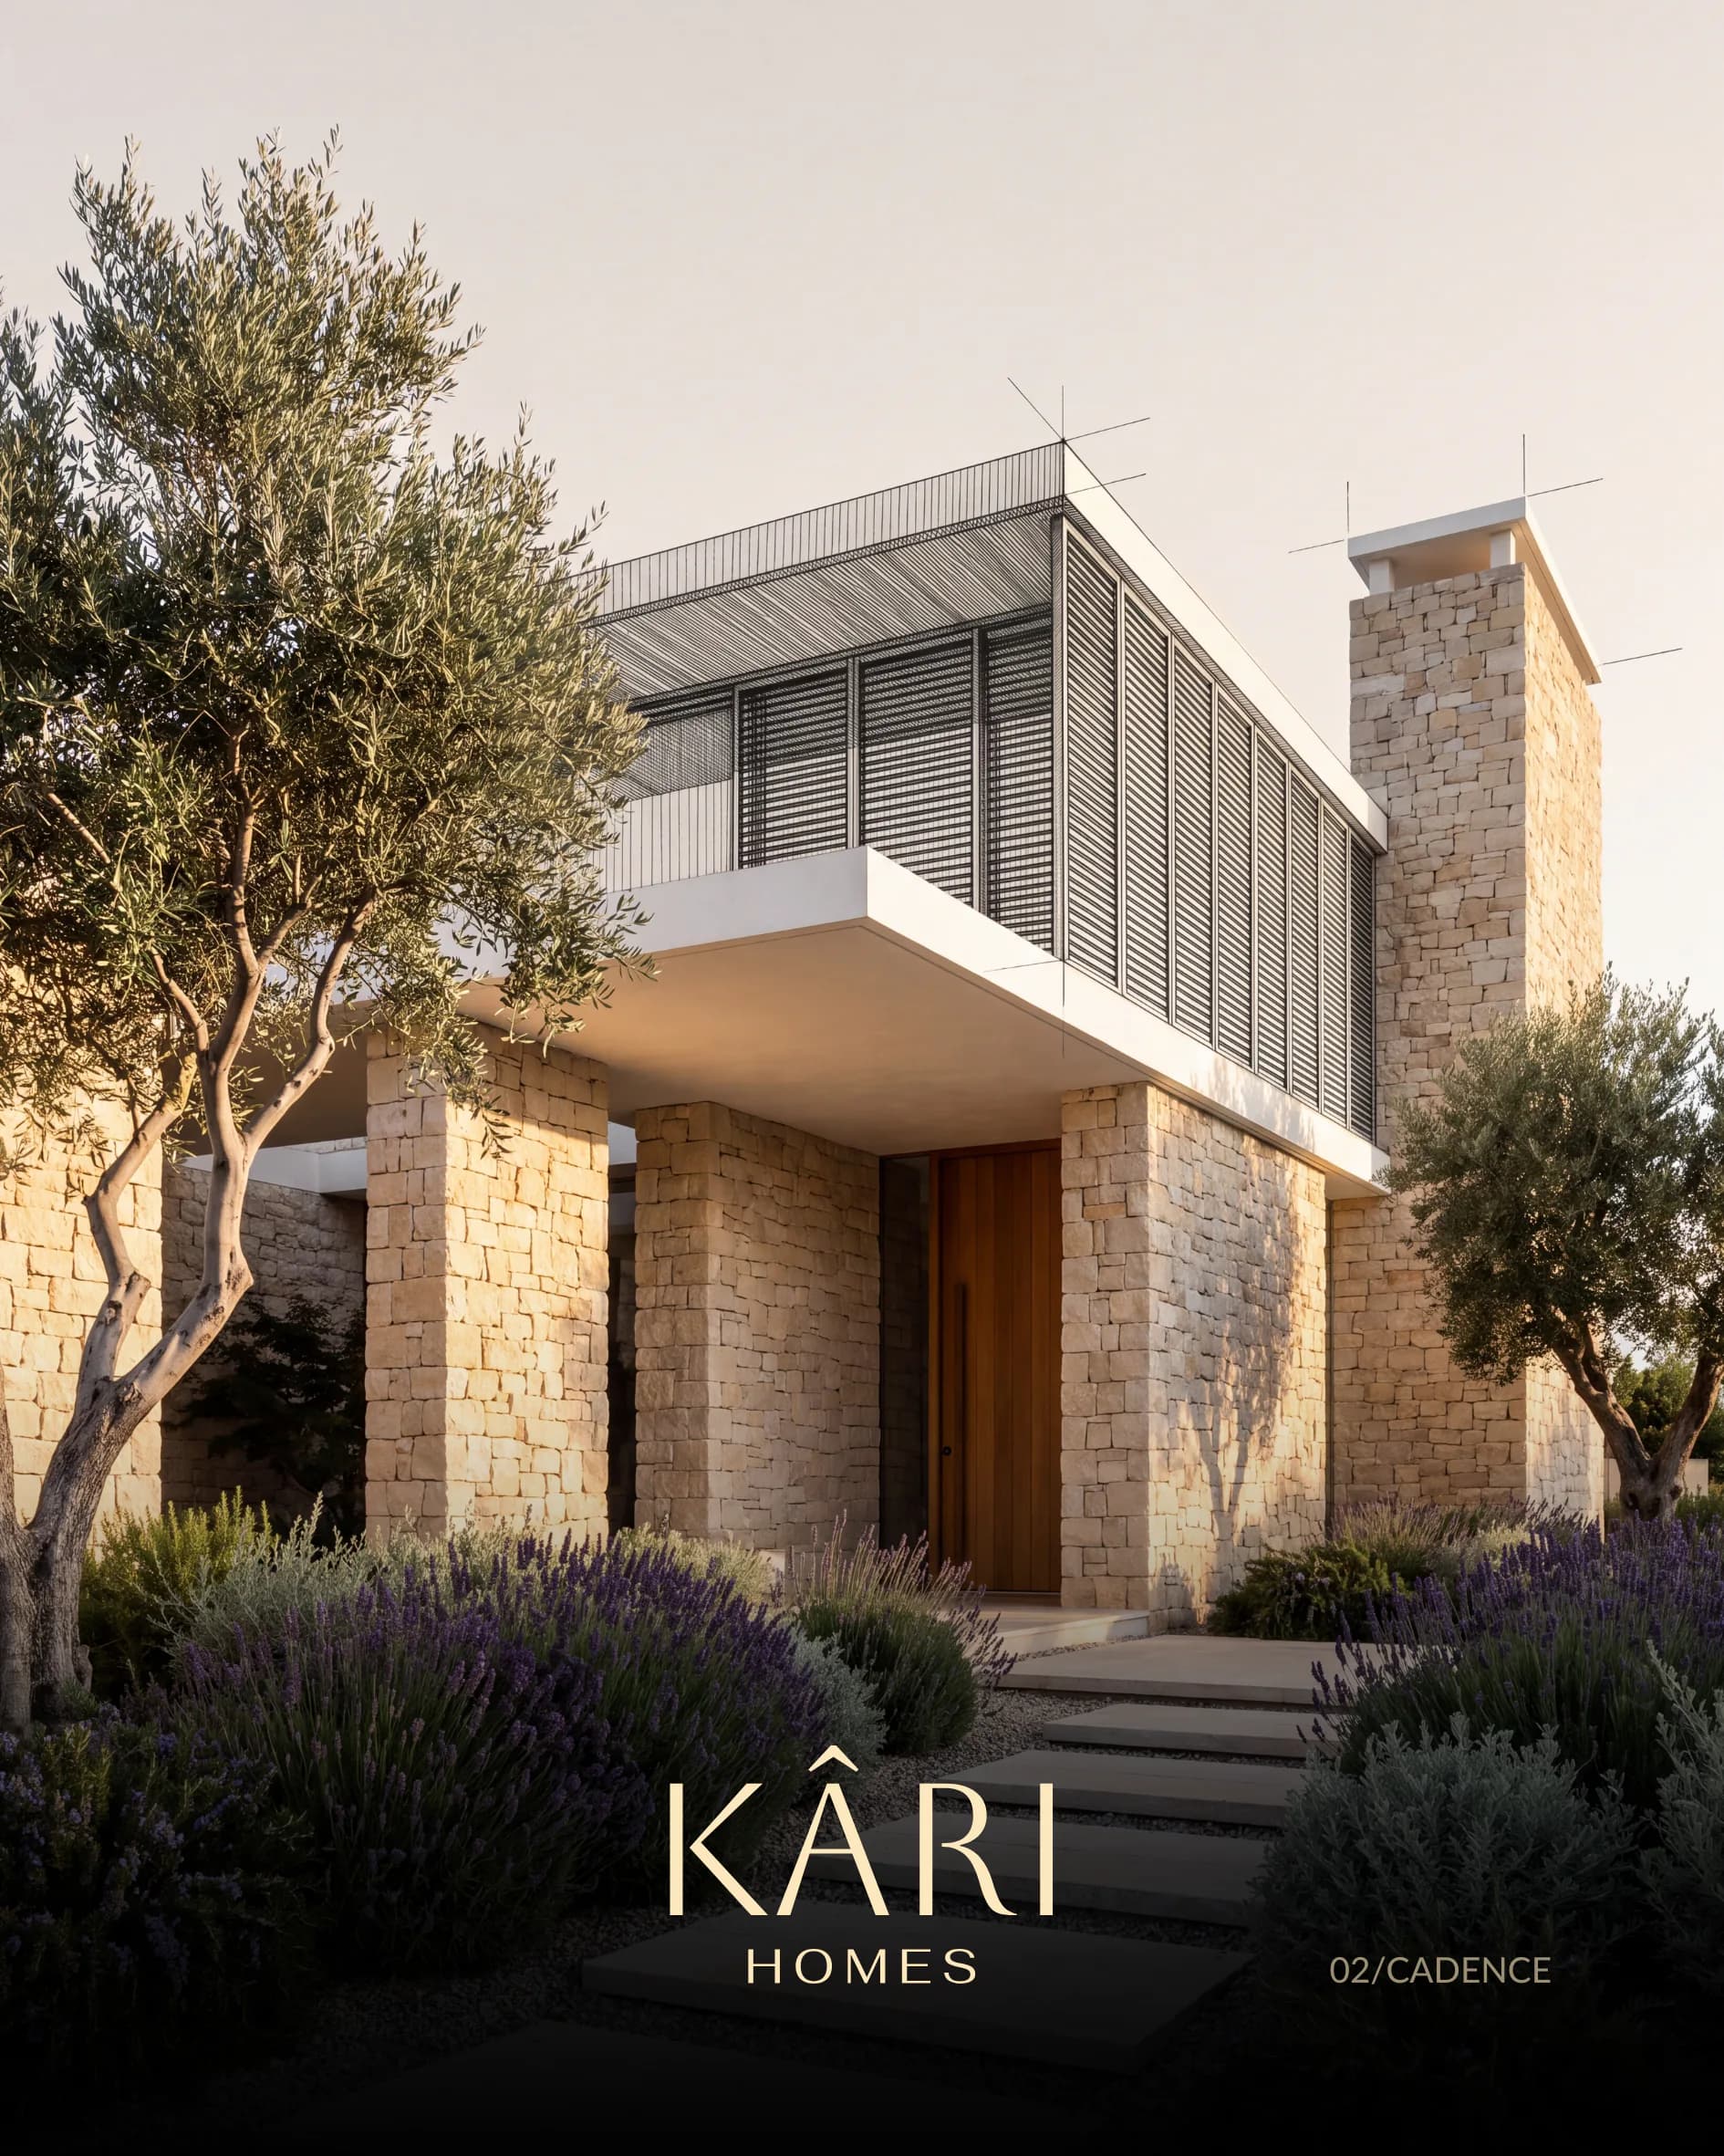
- Cadence: the stone piers built, the louvred floor above still in drafting lines.
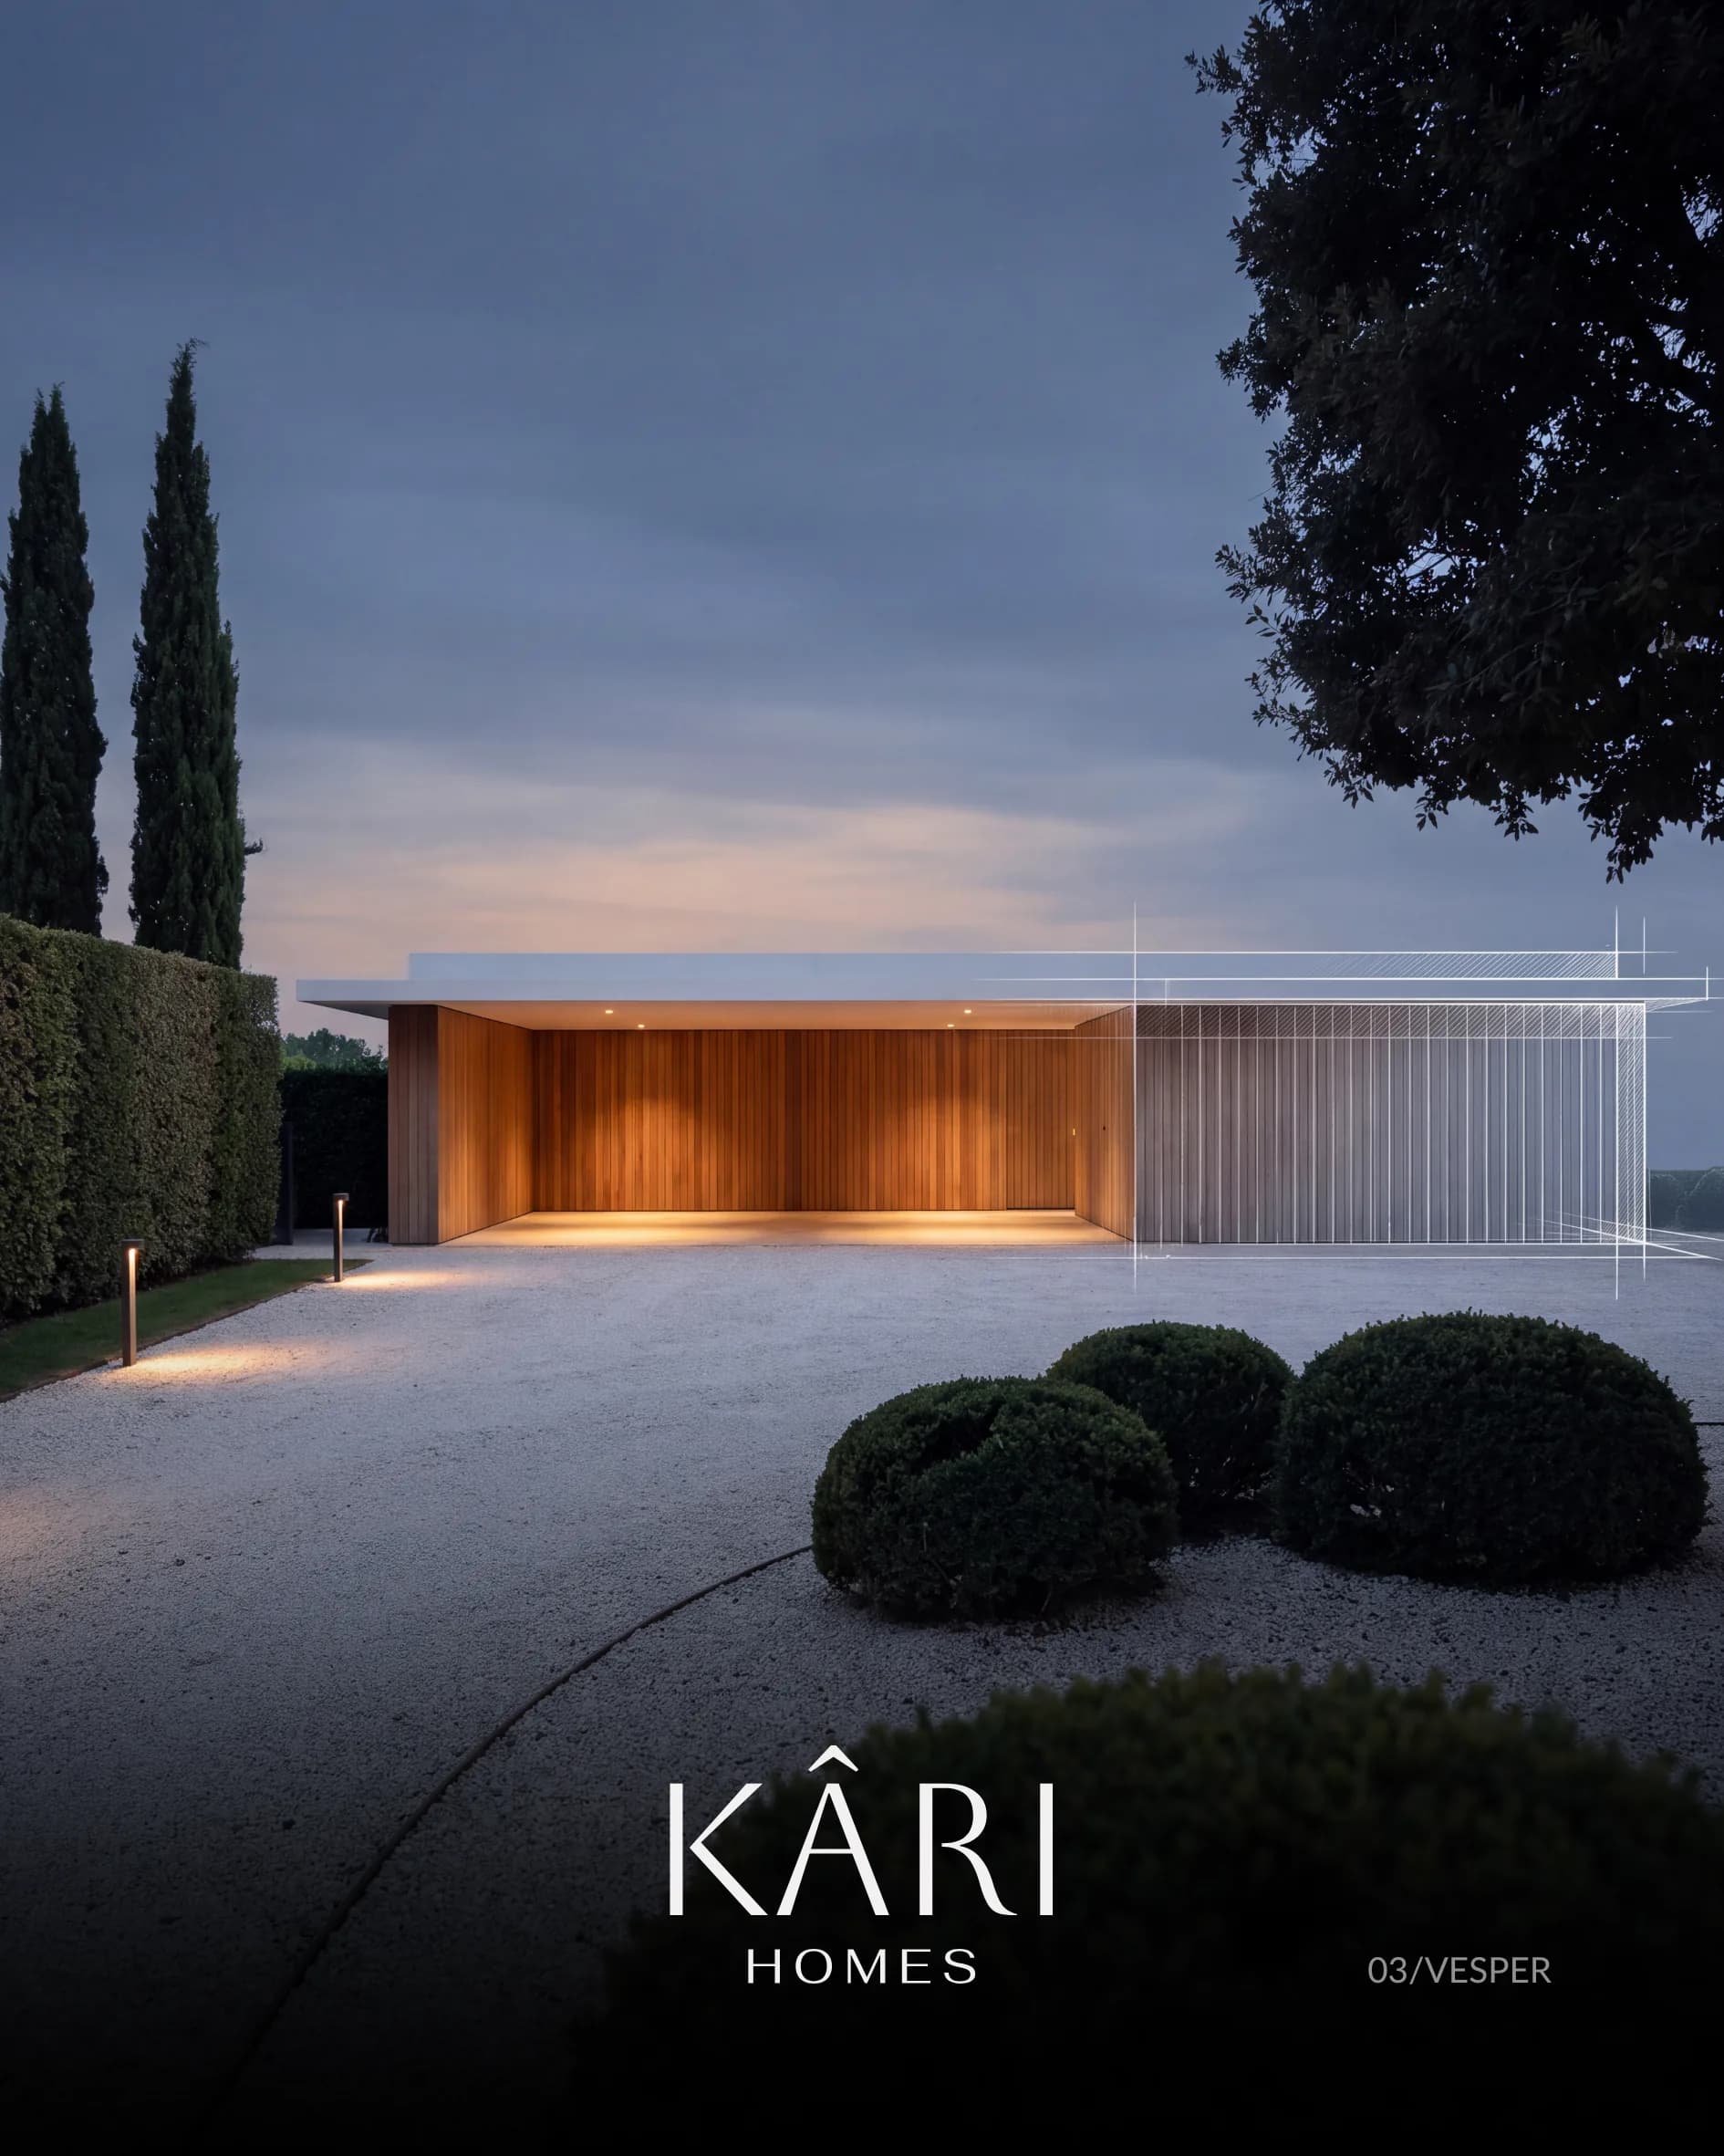
- Vesper: a teak pavilion at dusk, its last wing still white lines on the evening air.
The cover and Nimbus are fully photographic. They show the finished promise: a home built exactly as drawn.
The homes
Each Kâri home is one of a kind, drawn for one family and named with one abstract word rather than a place. Each also owns a time of day.
- Halcyon (00): a forest house in morning light.
- Meridian (01): a courtyard house at late morning.
- Cadence (02): a stone house in late afternoon.
- Vesper (03): an arrival court at dusk.
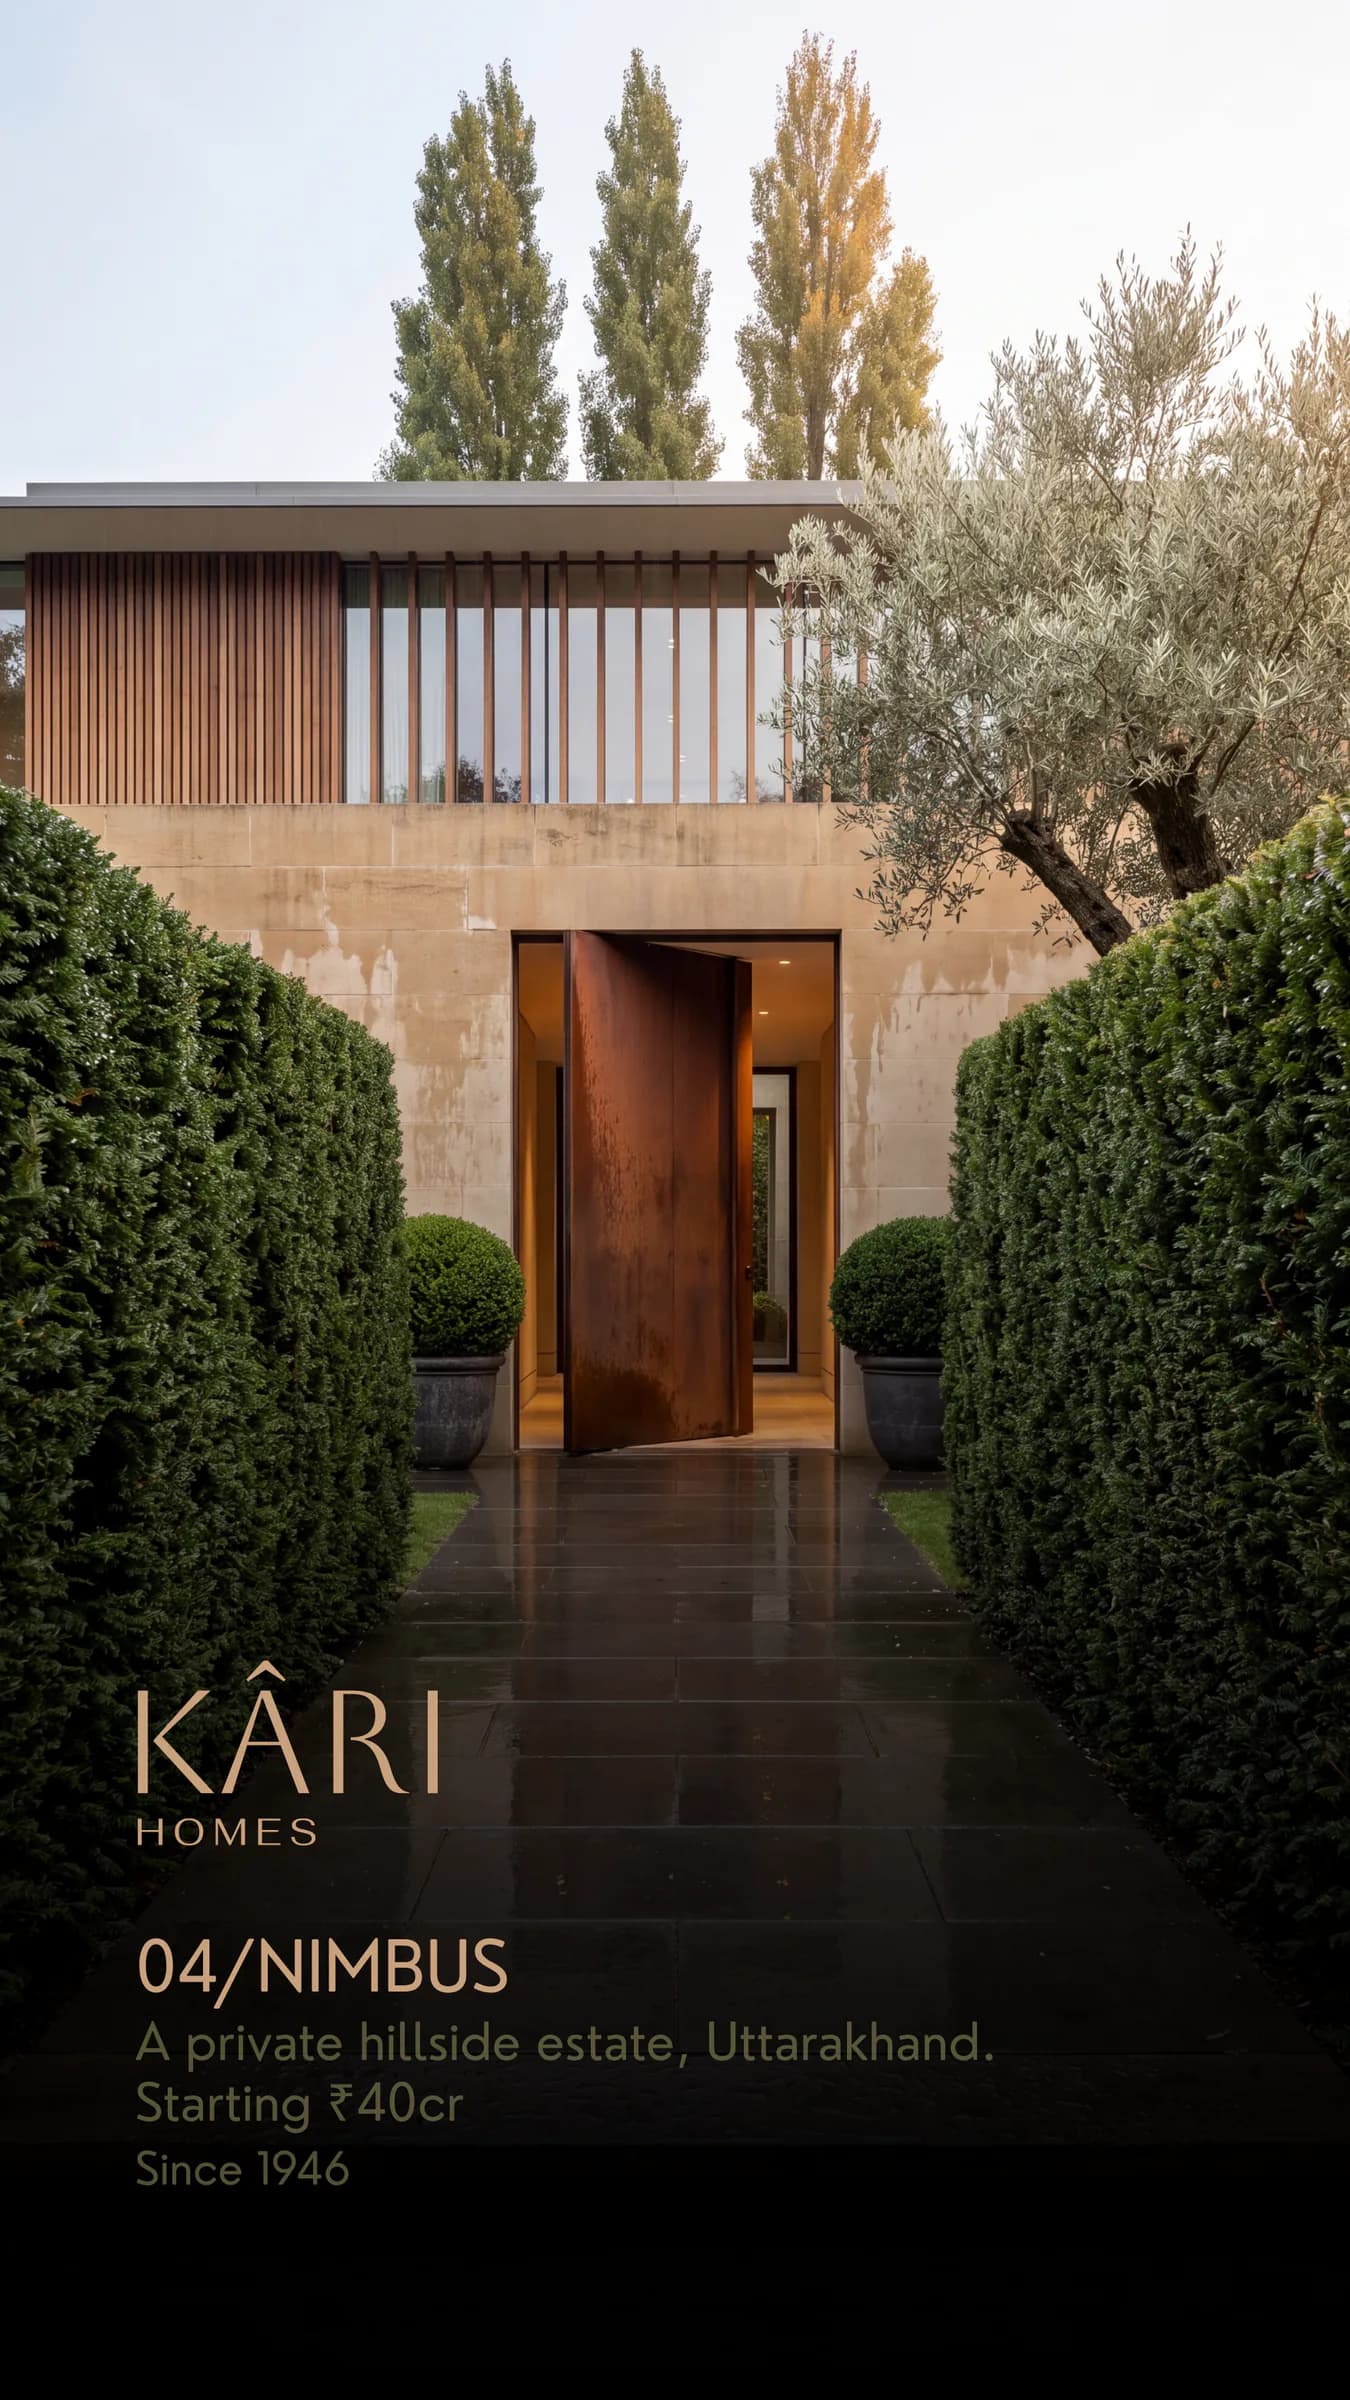
- Nimbus (04): a private hillside estate in Uttarakhand, after rain.
The ads
Nimbus. A private hillside estate, Uttarakhand. Starting ₹40cr. The image carries only that, and the rest lives online:
It begins at the door.
The cloud arrives first. Then the hill clears, and the stone is still wet. Nimbus is a private estate in the Uttarakhand hills, drawn by hand for a single family and built exactly as drawn. Quiet by design. Few by choice.
Private viewings by appointment.
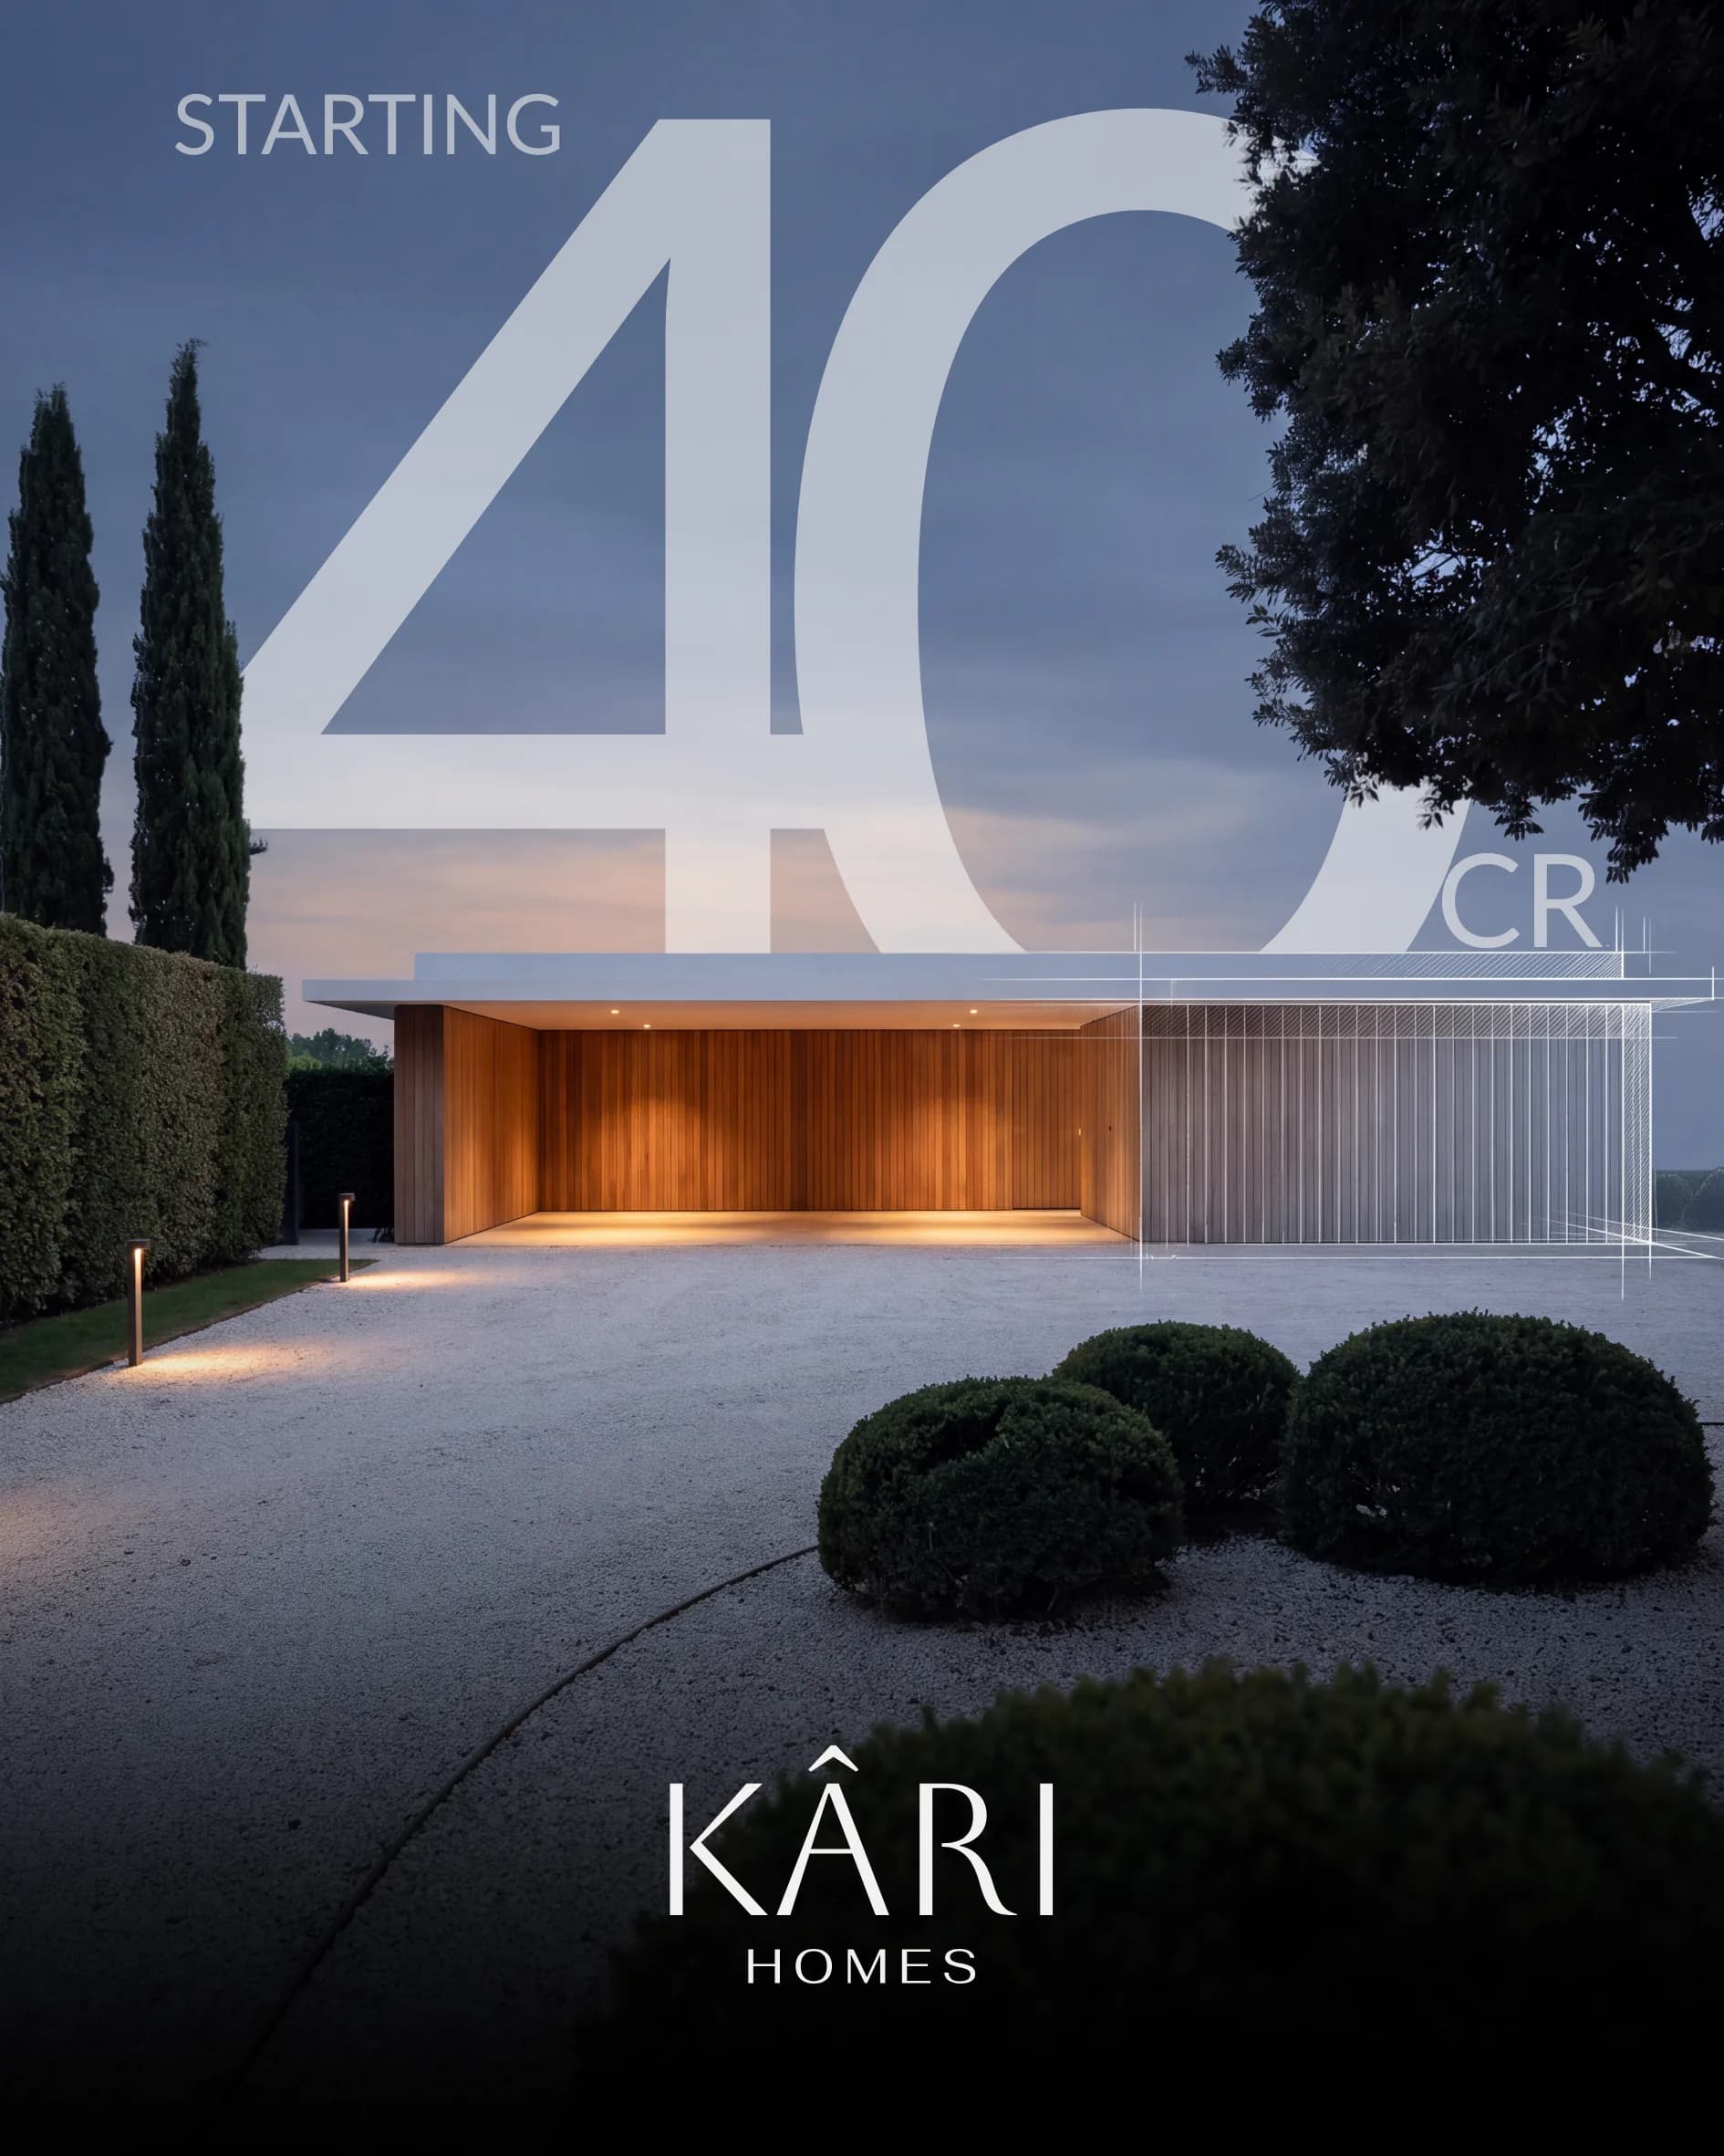
Starting 40 CR. The Vesper pavilion at dusk, with the price set large across the sky and nothing else to say.
The identity
The Kâri mark is two typefaces doing two jobs. The name is carved, and the word “homes” is printed.
- KÂRI in Aboreto. Aboreto is based on an early Renaissance capital alphabet by the Florentine sculptor Luca della Robbia: letters made by a builder’s hand, for buildings. It is fine and high in contrast, close to a technical pen’s line, and only just sans serif. So the name reads as a drawing and an inscription at once, which is the whole idea in a single word.
- HOMES in Fahkwang. Fahkwang was inspired by the headlines of old Thai newspapers, and its Thai name means “wide sky”. It shares Aboreto’s contrast, so the two look drawn with one nib, but it is sturdier and holds up small. HOMES sits beneath the name like the plinth beneath a wall.
- The circumflex is a roof. Over the A it reads as a pitched roof, turning the letter into a gable: the first house anyone draws. It also sets the pronunciation, Kaa-ri.
The palette is ink and mist, never gold: drafting ink #1C1C1C, paper #F6F1E7, mist #F2F0EF, limestone #D8CDBB, teak #8A5A3B, weathered steel #7E432A and yew #2E3A2C.
Since 1946, every Kâri home has been drawn by hand before it is built.
Credits
- Production partner
- Wingwangwoah